QU'EST-CE QUE TU CHERCHES?

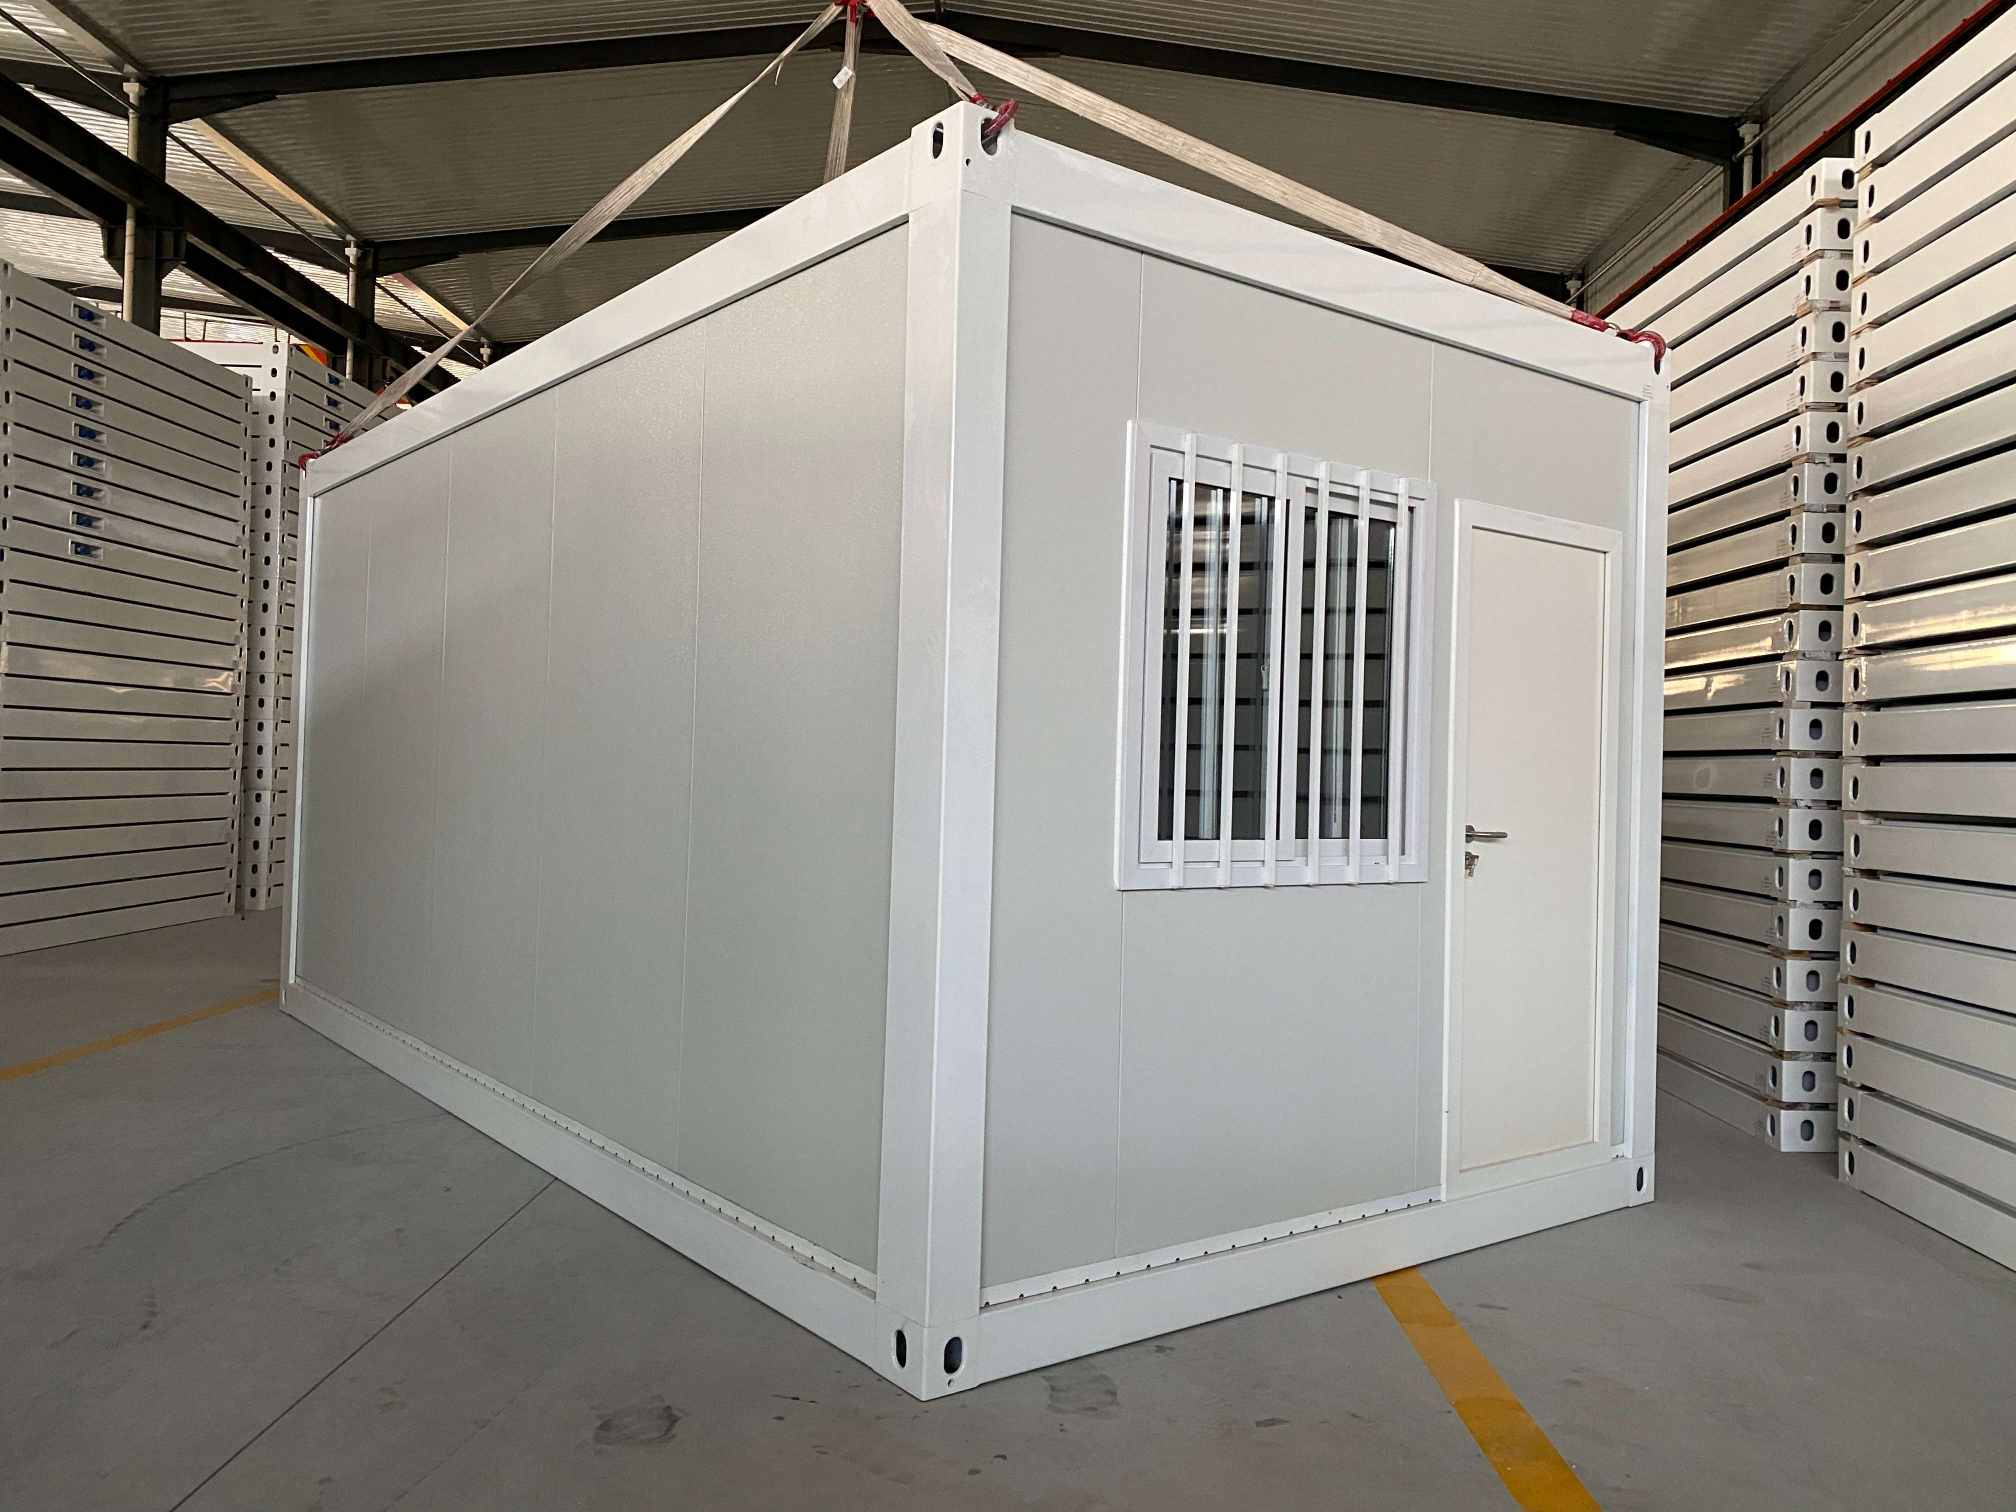
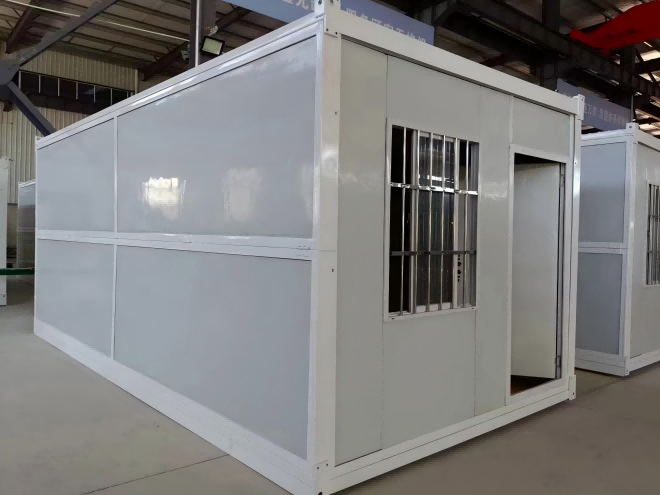
Modern construction projects, disaster response operations, mining camps, government facilities, and tourism developments all require buildings that can be transported efficiently and installed quickly without sacrificing durability.
Our Foldable Container House is engineered to meet these challenges. Unlike traditional modular buildings, it combines a patented waterproof folding structure with a reinforced galvanized steel frame, allowing repeated deployment while maintaining structural stability and weather resistance.
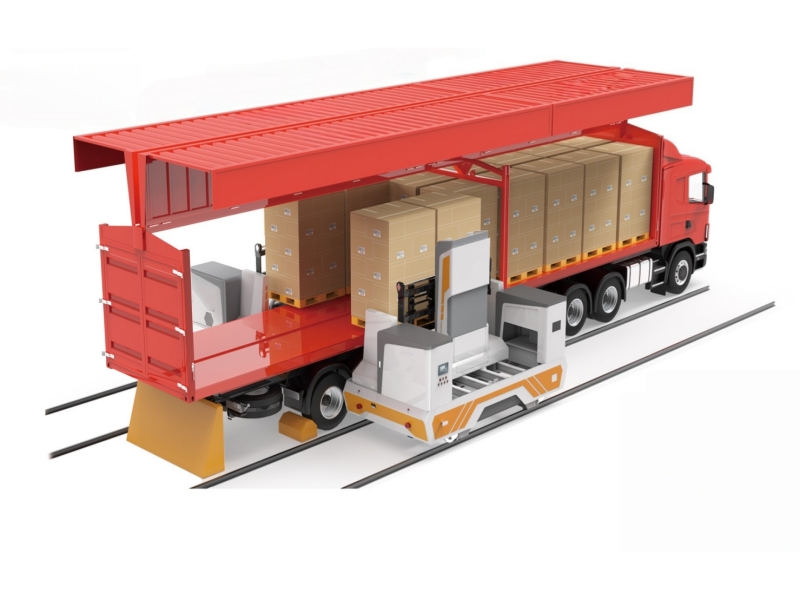
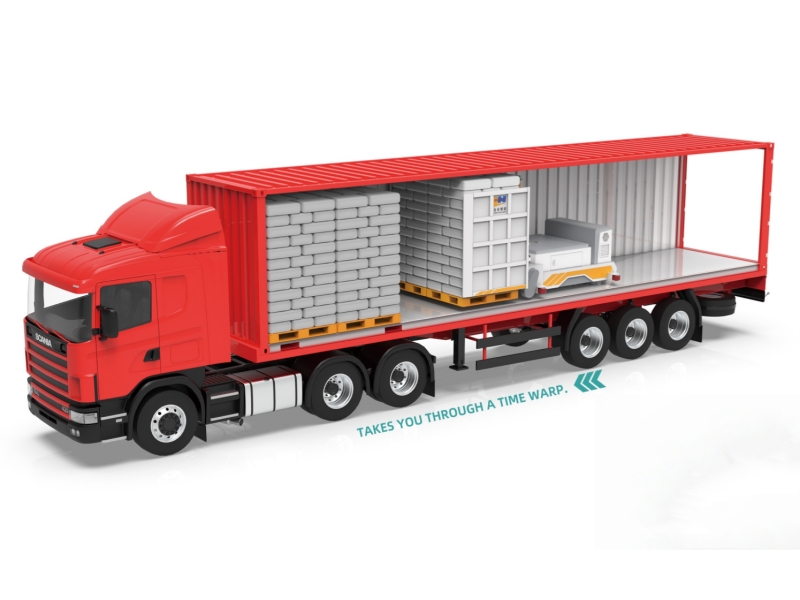
When folded, the unit measures only about 400 mm (15.7 in.) thick, enabling up to 12 complete houses to be loaded into a single 40HQ shipping container. This dramatically lowers freight costs while simplifying international transportation and project logistics.
Whether used as temporary accommodation or long-term modular space, the system offers an ideal balance of mobility, strength, insulation, and operating efficiency.
Many folding container houses depend primarily on sealants to prevent water penetration. Over time, repeated folding, transportation, temperature changes, and UV exposure often reduce sealing performance.
Our patented concave-convex waterproof connection uses a mechanical interlocking design instead of relying only on sealants. Every folding joint creates a secure barrier that minimizes water intrusion even after multiple deployment cycles.
Key advantages include:
The entire structure is manufactured using galvanized steel components designed for demanding outdoor environments.
Main structural features include:
The roof incorporates a multi-layer structure combining weather protection, thermal insulation, structural reinforcement, and interior finishing, providing reliable performance in various climate conditions.
Comfort and safety are equally important for temporary and permanent modular buildings.
The standard configuration includes high-density rock wool insulated sandwich panels, providing:
The flooring uses Magnesium Oxysulfide Glass Magnesium Board, offering outstanding moisture resistance, dimensional stability, and fire performance while remaining environmentally friendly.
| Item | Specification |
|---|---|
| Structure | Galvanized steel frame |
| Waterproof System | Patented concave-convex folding joints |
| Wall Panels | 50 mm Rock Wool Sandwich Panel |
| Roof Exterior | 0.5 mm Color Steel Sheet |
| Roof Interior | 0.28 mm Ceiling Steel Panel |
| Floor | A-grade Glass Magnesium Board |
| Windows | Aluminum Sliding Window with Insect Screen |
| Door | Steel Security Door |
| Folded Thickness | Approx. 400 mm |
| Loading Capacity | Up to 12 Units / 40HQ Container |
Transportation costs often represent a significant portion of modular building projects.
The compact folding design allows multiple units to be shipped simultaneously, reducing:
This makes the system particularly suitable for international procurement and remote project deployment.
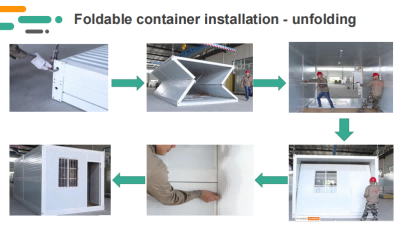
The building is designed for rapid on-site assembly without complicated construction work.
Typical installation process:
Most installations can be completed quickly with a small team, helping projects become operational sooner.
Each unit is supplied with a pre-installed electrical system that complies with standard wiring practices.
Standard configuration includes:
Additional lighting, sockets, reserved wiring, or country-specific electrical standards can be customized before production.
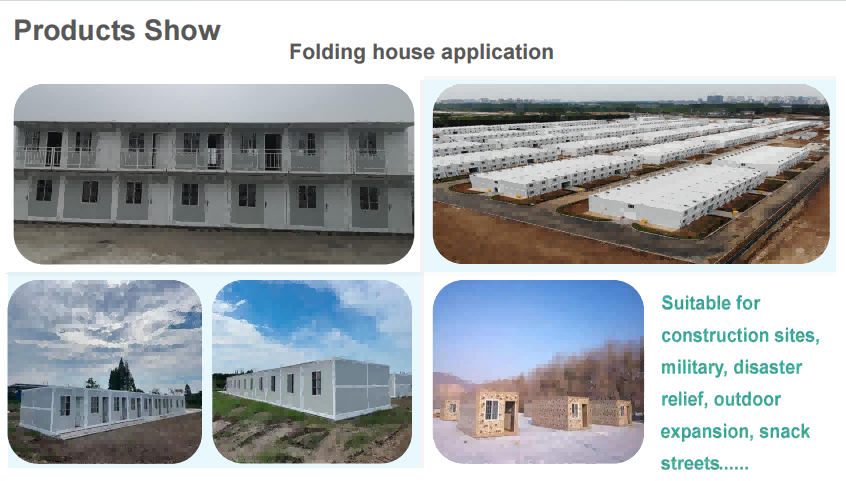
Thanks to its portability and structural durability, this modular building is suitable for numerous industries.
Every project has different operational requirements. We provide flexible OEM and ODM manufacturing services for international customers.
Available customization includes:
| Category | Options |
|---|---|
| Building Size | Standard 20 ft or Custom |
| Wall Insulation | Rock Wool, PU, EPS |
| Floor Materials | Glass Magnesium, Cement Board, PVC |
| Windows | Sliding, Casement, Double Glazing |
| Doors | Steel, Aluminum, Glass |
| Electrical Standards | US, EU, UK, AU and others |
| Plumbing | Bathroom, Kitchen |
| Interior Layout | Office, Dormitory, Hotel, Clinic |
| Exterior Finish | Custom RAL Colors |
Instead of focusing only on portability, this building is designed to reduce the total lifecycle cost of temporary infrastructure.
Key benefits include:
Up to 12 complete units can be loaded into a standard 40-foot high-cube container, significantly improving shipping efficiency compared with conventional modular buildings.
Instead of depending only on sealants, the folding joints use a patented mechanical interlocking system that helps prevent water penetration after repeated folding and transportation.
Yes. The reinforced galvanized steel structure, insulated wall panels, and engineered roof system are designed to provide reliable performance in demanding environmental conditions.
Yes. Floor plans, windows, doors, insulation materials, electrical systems, plumbing, and interior configurations can all be customized according to project requirements.
Our customers include:
We support worldwide project delivery with comprehensive manufacturing and technical services.
Our services include:
ÉTIQUETTES :